
Listing Courtesy of:  Northwest MLS as distributed by MLS GRID / Listed By: Stephen Tainter, Windermere Real Estate East, Inc.
 Northwest MLS as distributed by MLS GRID / Listed By: Stephen Tainter, Windermere Real Estate East, Inc.
 15155 SE 41st Street Bellevue, WA 98006
Active (1 Days)
$3,790,000 (USD)
OPEN HOUSE TIMES
-
OPENSat, Sep 261:30 pm - 5:00 pm
-
OPENSun, Sep 271:00 pm - 5:00 am
Description
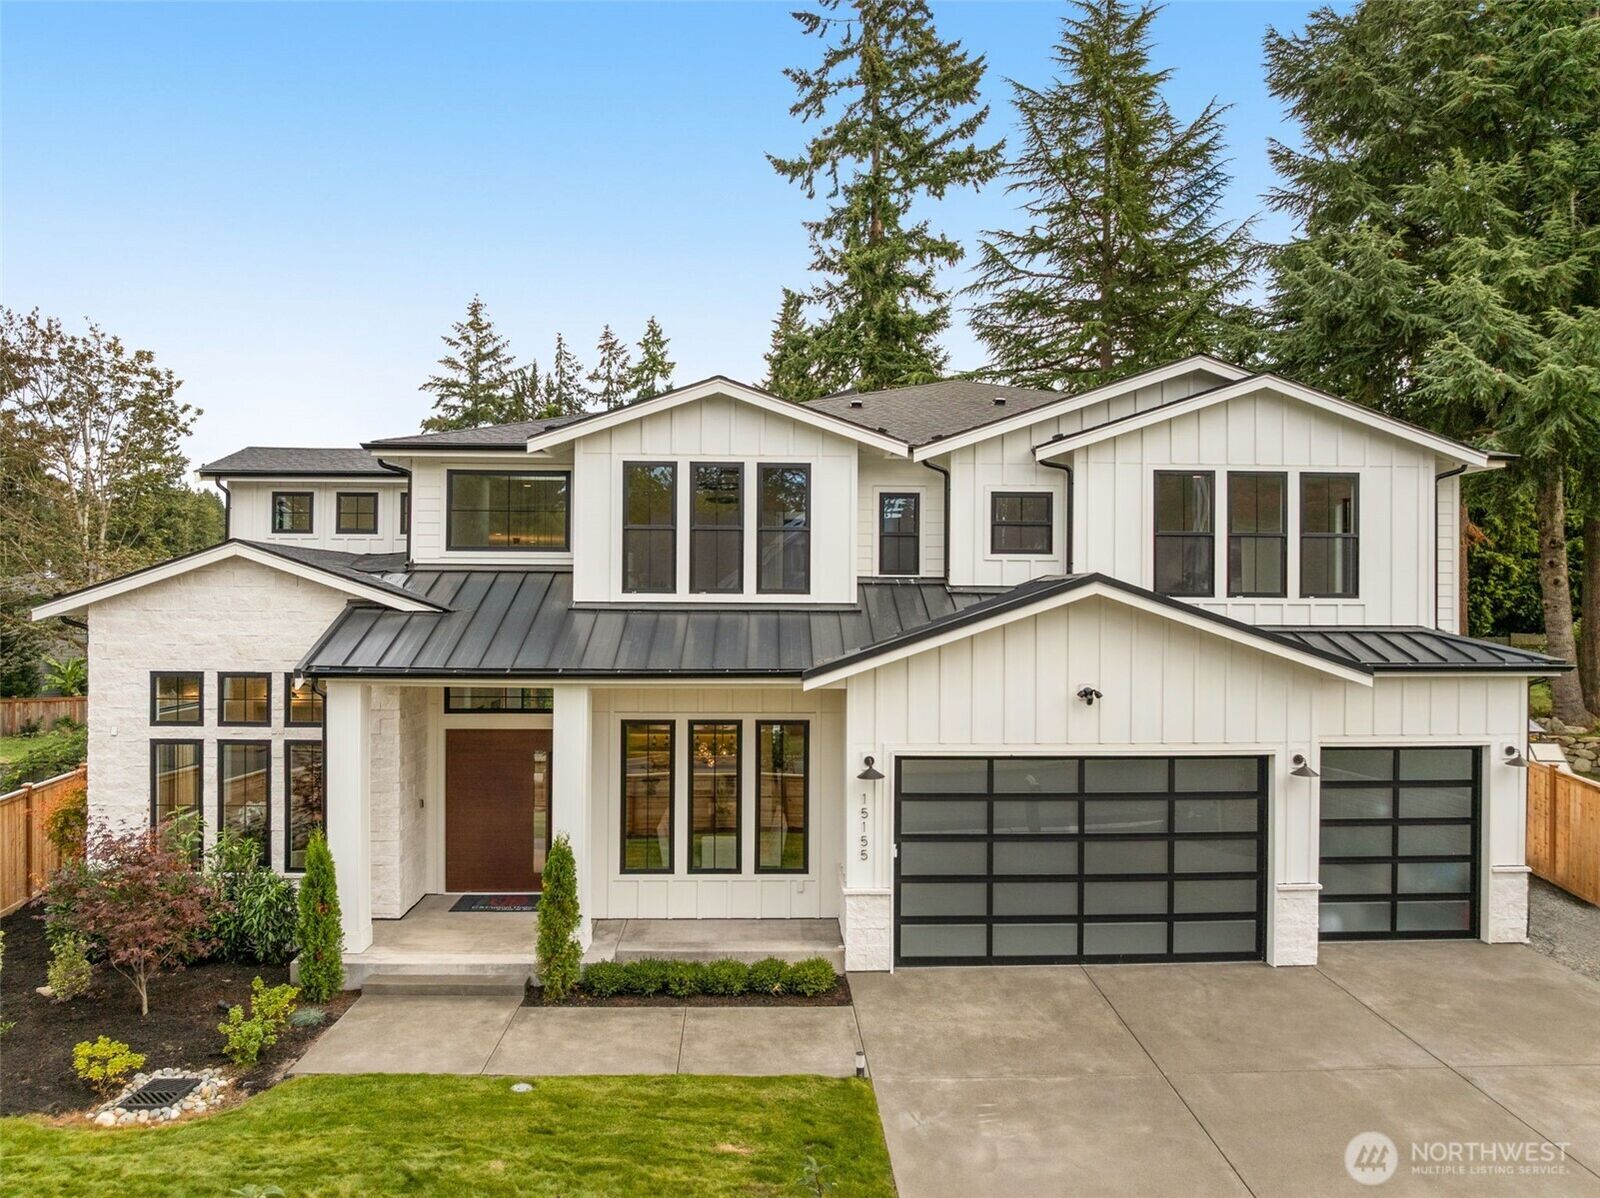
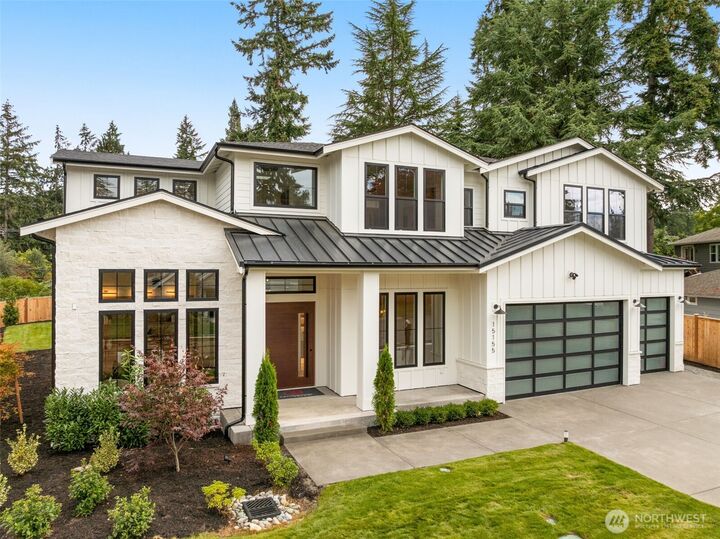
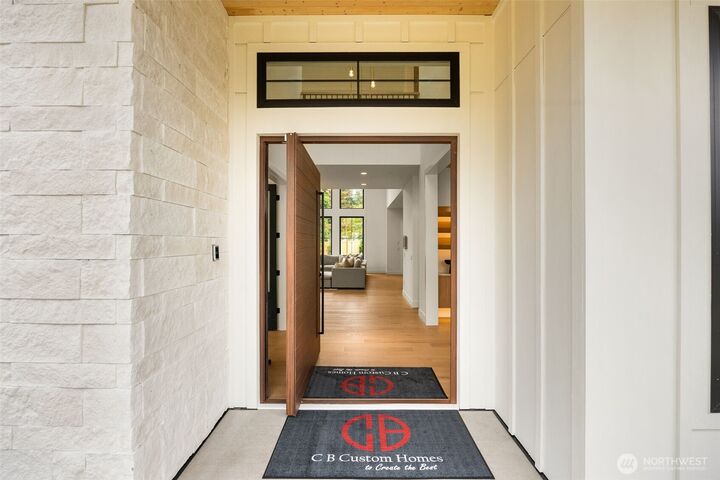
Discover an extraordinary new construction home by CB Custom Homes, ideally situated in the highly coveted Eastgate neighborhood of Bellevue. Builder offering $100,000 Buyer Credit! This remarkable residence exemplifies refined luxury, showcasing impeccable craftsmanship and an uncompromising selection of premium materials throughout. A grand arrival sets the tone, featuring a striking pivot entry door that opens to expansive, light-filled interiors designed for both elevated living and effortless entertaining. The thoughtfully designed main level offers a private guest suite, a sophisticated den, and a state-of-the-art theater room equipped with a projector and built-in 5.1 surround sound. Soaring 10-foot ceilings on both levels enhance the home’s sense of scale and openness. At the heart of the home lies a show-stopping chef’s kitchen, appointed with top-tier appliances including a 72 inch Sub-Zero refrigerator and a 48-inch Wolf range. The dramatic family room is a true centerpiece, featuring a breathtaking 19+ foot ceiling, RH Chandelier and a wall of windows that flood the space with natural light. Step outside to a huge south facing backyard retreat designed for year-round enjoyment, complete with a putting green, an expansive covered patio with overhead heaters, and a fully equipped outdoor BBQ kitchen—creating the perfect setting for both relaxation and entertaining.
MLS #:
2587133
2587133
Lot Size
0.33 acres
0.33 acres
Type
Single-Family Home
Single-Family Home
Building Name
Eastgate
Eastgate
Year Built
2026
2026
Style
2 Story
2 Story
School District
Bellevue
Bellevue
County
King County
King County
Community
Eastgate
Eastgate
Listed By
Stephen Tainter, Windermere Real Estate East, Inc.
Source
Northwest MLS as distributed by MLS Grid
Last checked Sep 25 2026 at 6:48 PM GMT+0000
Northwest MLS as distributed by MLS Grid
Last checked Sep 25 2026 at 6:48 PM GMT+0000
Bathroom Details
- Full Bathrooms: 3
- 3/4 Bathroom: 1
- Half Bathroom: 1
Interior Features
- High Tech Cabling
- Pantry
- Dishwasher
- Microwave
- Disposal
- Fireplace
- French Doors
- Refrigerator
- Dryer
- Washer
- Dbl Pane/Storm Window
- Bath Off Primary
- Fireplace (Primary Bedroom)
- Vaulted Ceiling(s)
- Walk-In Closet(s)
- Double Oven
- Sprinkler System
- Second Kitchen
- Skylight(s)
- Dining Room
- Stove(s)/Range(s)
Subdivision
- Eastgate
Lot Information
- Curbs
- Paved
Property Features
- Deck
- Fenced-Fully
- Gas Available
- Patio
- Electric Car Charging
- Cable Tv
- Sprinkler System
- Fireplace: Electric
- Fireplace: Gas
- Fireplace: 2
- Foundation: Poured Concrete
Heating and Cooling
- Forced Air
- Heat Pump
- 90%+ High Efficiency
Flooring
- Carpet
- Ceramic Tile
- Engineered Hardwood
Exterior Features
- Stone
- Wood
- Cement Planked
- Roof: Composition
Utility Information
- Sewer: Sewer Connected
- Fuel: Natural Gas
School Information
- Elementary School: Spiritridge Elem
- Middle School: Tyee Mid
- High School: Newport Snr High
Parking
- Attached Garage
Stories
- 2
Living Area
- 4,947 sqft
Additional Listing Info
- Buyer Brokerage Compensation: 3.5
Buyer's Brokerage Compensation not binding unless confirmed by separate agreement among applicable parties.
Estimated Monthly Mortgage Payment
*Based on Fixed Interest Rate withe a 30 year term, principal and interest only
Listing price
Down payment
%
Interest rate
%Mortgage calculator estimates are provided by Windermere Real Estate and are intended for information use only. Your payments may be higher or lower and all loans are subject to credit approval.
Disclaimer: IDX information is provided exclusively for consumers' personal, noncommercial use. It may not be used for any purpose other than to identify prospective properties consumers may be interested in purchasing. The data is deemed reliable but is not guaranteed by MLS GRID. Use of the MLS GRID Data may be subject to an end user license agreement prescribed by the Member Participant's applicable MLS, if any, and as amended from time to time.
Based on information submitted to the MLS GRID as of 9/25/2026 18:48. All data is obtained from various sources and may not have been verified by broker or MLS GRID. Supplied Open House Information is subject to change without notice. All information should be independently reviewed and verified for accuracy. Properties may or may not be listed by the office/agent presenting the information.
